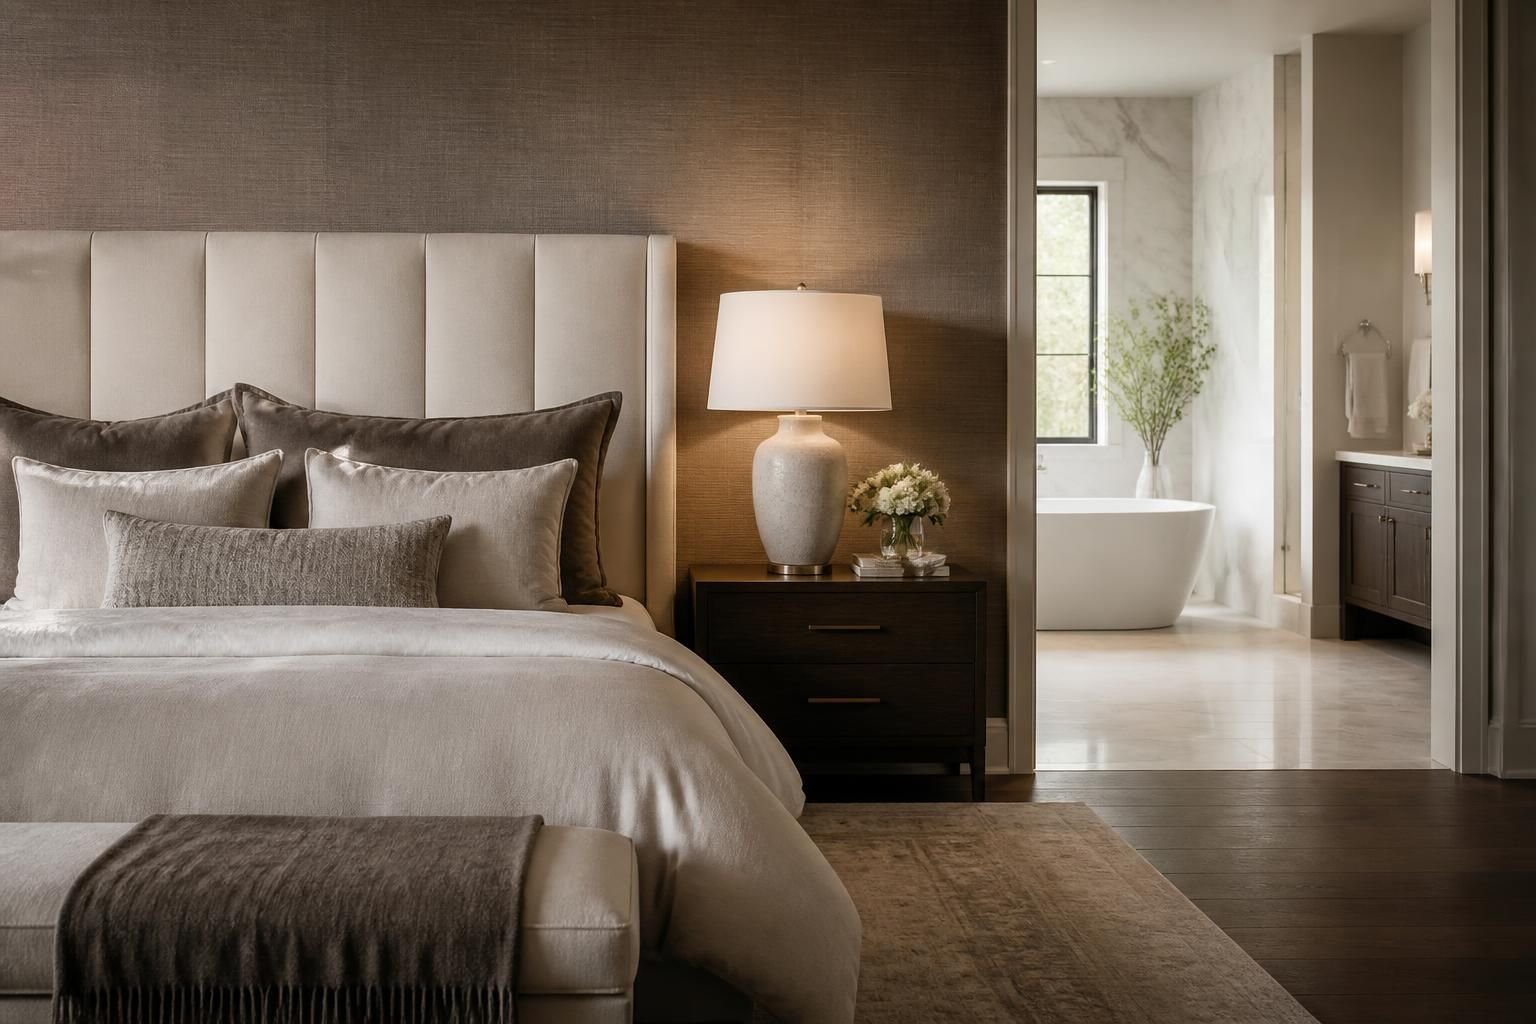
Your master suite should feel like a retreat, not a room you keep meaning to fix. When the layout feels cramped, the bath feels disconnected, or the storage never quite works, the whole space can start to feel unfinished every single day.
Newport Beach Home Remodeling helps homeowners turn dated primary suites into calm, elevated spaces built around how they live. Whether you want a larger bedroom footprint, a spa-inspired bath, a custom closet, or a full suite reconfiguration, we shape the project around the way your home should feel once the work is complete.
Master suite remodeling starts with a clear look at how the space is used now and what is missing. Some homeowners want more privacy and separation. Others want a better flow between the bedroom, bath, and closet so the suite feels like one connected experience instead of three unrelated rooms.
At Newport Beach Home Remodeling, we start by studying how you move through the suite, where storage falls short, and which areas deserve more space. That early planning helps guide decisions about layout, finishes, lighting, and built-ins so the finished suite feels intentional from the first step inside.
The bedroom portion of a master suite sets the tone for the whole space. If the room feels crowded by bulky furniture, awkward windows, or poor lighting, even premium finishes can fall flat. Remodeling gives you a chance to create a bedroom that feels more restful and more aligned with your routine.
We help homeowners choose changes that add comfort without overcomplicating the design. That can mean reshaping the room for better traffic flow, creating more wall space for furniture placement, or adding details that make the bedroom feel calmer and more finished.
Small decisions often have the biggest effect. A cleaner ceiling line, upgraded trim, recessed storage, or a new lighting plan can make the room feel much more polished. For coastal homes, material choices also matter because they influence how the suite looks and feels over time.
The master bathroom is often the centerpiece of the suite, and it should feel comfortable to use every day. Many homeowners want a larger shower, a better vanity setup, or a cleaner division between wet and dry areas. Others want the bathroom to feel more open and brighter without losing warmth.
We remodel master bathrooms with attention to layout, circulation, and finish selection. That includes everything from shower configuration and tub placement to vanity size, mirror placement, and tile selection. The result should feel luxurious without becoming difficult to use.
A master suite rarely feels complete without a closet that works with your wardrobe and routine. If your current closet is underused, cluttered, or split into awkward zones, remodeling can create a more organized and elegant storage experience.
Custom closet planning can include more hanging space, drawers, shelving, shoe storage, and built-in organization that fits your habits. For many Newport Beach, CA homeowners, the goal is not just more storage, but storage that feels integrated into the suite instead of added as an afterthought.
Closet placement also affects daily convenience. A good suite design keeps the bedroom, bath, and closet connected without making the space feel crowded. When those areas are planned together, getting ready becomes easier and the room feels more balanced.
Master suite remodeling gives you a chance to choose materials that fit the tone of the home. Some homeowners want a crisp, modern look. Others prefer softer textures, warmer tones, or details that lean more refined and timeless. The right finish choices help the suite feel cohesive rather than pieced together.
We guide selections with attention to durability, visual balance, and how each surface will live within the suite. That may include cabinetry finishes, tile patterns, vanity materials, trim details, flooring, and hardware that all work together without competing for attention.
Some master suites need more than cosmetic updates. If the current layout wastes square footage, creates awkward transitions, or separates spaces that should feel connected, remodeling can transform the entire experience of the suite.
Layout changes may include relocating walls, enlarging openings, or reworking the relationship between bedroom, bath, and closet areas. Newport Beach Home Remodeling approaches these projects with the goal of making the suite feel more spacious, more private, and more natural to use.
A master suite remodel works best when the process is clear from the start. Homeowners want to know what is being changed, how design choices will be made, and how the remodel will move from planning through construction. We keep the process organized so each stage supports the next one.
For Newport Beach, CA homes, that often means balancing design preferences with the realities of the existing space. We help define the scope, refine the plan, select finishes, and move the remodel forward with a focus on consistency across every part of the suite.
Homes across Newport Beach, CA and the surrounding coastal communities often call for a thoughtful approach to primary suite design. Some spaces need a cleaner, more modern feel. Others need a better balance between openness and privacy. A well-planned master suite remodel should feel tailored to the home, not forced into it.
Newport Beach Home Remodeling serves homeowners across Newport Beach, Corona del Mar, Newport Coast, Balboa Peninsula, Balboa Island, Lido, Costa Mesa, Irvine, Huntington Beach, Laguna Beach, Dana Point, and Laguna Niguel, along with nearby areas such as Newport Coast, Crystal Cove, Pelican Hill, Pelican Crest, Pelican Ridge, Balboa Island, Balboa Peninsula Point, Lido Isle, Harbor Island, Linda Isle, and Big Canyon. That local reach helps us design suites that suit a wide range of home styles while staying personal to each property.
Many parts of the suite can be reworked, including the bedroom layout, bathroom configuration, closet storage, and interior finishes. The scope depends on the space and the goals for the remodel.
If the room feels cramped, storage is not enough, or the bedroom, bath, and closet do not connect well, a layout update may be worth considering.
Yes. Many master suite remodeling projects work better when the bath and closet are planned as connected parts of one space rather than separate updates.
That depends on the style of the home and the mood you want to create. Many homeowners choose a restrained palette with a mix of durable surfaces, refined tile, and coordinated cabinetry.
Yes, if the room size and layout allow it. A sitting area can add comfort and make the suite feel more private and versatile.
Start by noting what feels awkward now, what you want the suite to do better, and which parts of the room matter most to your daily routine. That gives the design process a strong starting point.
If your current master suite no longer fits the way you live, a remodel can bring back comfort, privacy, and a sense of calm. Newport Beach Home Remodeling creates master suite spaces that feel tailored, refined, and practical for everyday use.
For homeowners in Newport Beach, CA who want a more thoughtful primary bedroom, bath, and closet experience, we are ready to help shape the next version of the space.
Start Your Project
Share your ideas for a kitchen, bathroom, addition, or full-home renovation. We will help you explore the right scope, style, and build approach for your property.