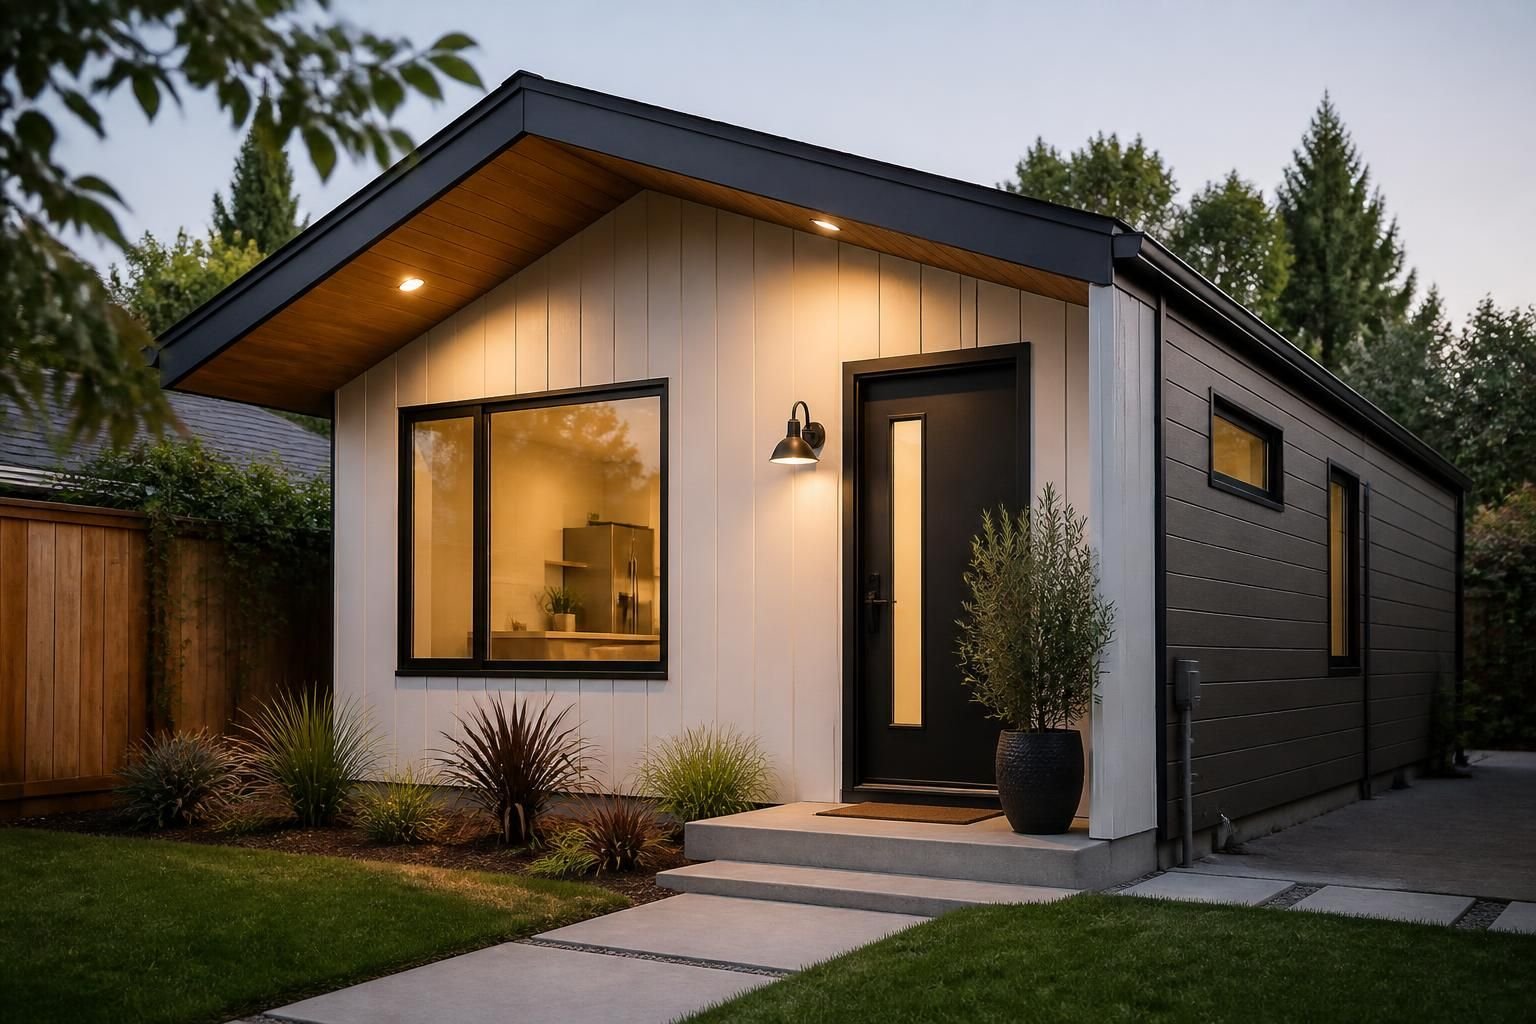
When your home starts feeling tight, the answer is not always a bigger move. Maybe you need space for family, a private guest retreat, a home office, or a place that can support changing routines without disrupting the main house. An ADU can solve those pressure points with a separate, well-planned living space that fits your property and your goals.
Newport Beach Home Remodeling builds ADUs for homeowners in Newport Beach, CA who want more livable space with a thoughtful, design-first approach. We help shape each project around the site, the home, and the way you want the finished space to work day after day.
An accessory dwelling unit should feel like a natural extension of the property, not an afterthought. The planning stage sets the tone for everything that follows, from layout and privacy to storage, circulation, and how the new space connects to the main residence.
We start by looking at what the ADU needs to do. Some homeowners want a compact studio with a simple footprint. Others want a one-bedroom layout with a full kitchen, a private bath, and room for longer stays. The right plan depends on your lot, your priorities, and how you expect the space to be used.
With Newport Beach Home Remodeling, the goal is to make sure the ADU feels intentional from the start, not crowded or improvised.
ADU design has to balance size, comfort, and the realities of the site. A good layout makes even a modest footprint feel open, organized, and easy to use. That means paying attention to how people move through the space, where natural light enters, and how storage is integrated without taking over the room.
We help homeowners think through the features that matter most so the finished unit supports daily living, not just a floor plan on paper.
We also consider how the ADU relates to the main home. A successful design can provide privacy without feeling disconnected from the property as a whole.
Every property has different opportunities, and the right ADU approach depends on what the site can support. Some homeowners want a detached structure that stands apart. Others prefer a unit that blends into an existing residence or garage conversion. The right choice depends on your goals, available space, and the character of the home.
Newport Beach Home Remodeling guides the build around your property’s layout so the finished ADU looks considered rather than squeezed into place.
Each option comes with its own layout and design tradeoffs. We help homeowners weigh privacy, accessibility, and long-term use so the chosen format supports the property rather than competing with it.
An ADU should be more than a single room with a bathroom. It needs the details that make everyday use comfortable and convenient. That includes a kitchen area, sleeping space, storage, natural light, and finishes that feel cohesive with the rest of the home.
We tailor each build to the level of finish the homeowner wants, whether that means simple and efficient or more refined and custom.
When the details are handled carefully, the ADU feels like a complete home rather than a converted corner of the property.
Homeowners often know what they want from an ADU, but not how to get there without confusion or wasted time. A clear process makes the project easier to follow and helps decisions happen at the right stage.
At Newport Beach Home Remodeling, we keep the path straightforward so you always know what comes next.
That structure helps reduce guesswork and keeps the project aligned with the original plan.
A custom ADU can change how a property is used without changing the address. It can create separation for household members, provide a private place for guests, or add a flexible living area that supports future needs. The value is not just in the square footage. It is in the way the space works once it is finished.
For Newport Beach homeowners, a custom approach matters because no two properties are exactly alike. A smart ADU respects the existing home, the site, and the goals for the finished space. That kind of planning leads to a more natural result and a better day-to-day experience.
Newport Beach Home Remodeling focuses on making the ADU feel connected to the property while still giving it its own purpose and identity.
We serve homeowners throughout Newport Beach, CA and nearby coastal communities, including Newport Coast, Crystal Cove, Corona Del Mar, Pelican Hill, Pelican Crest, Pelican Ridge, Balboa Island, Balboa Peninsula Point, Lido Isle, Harbor Island, Linda Isle, and Big Canyon. If you are planning an ADU for a home in or around Newport Beach, we can help shape a solution that fits the property and the way you want to live.
Because ADU projects depend so heavily on the site and the home itself, local experience with coastal properties and neighborhood expectations can make planning smoother from the very beginning.
An ADU can serve as guest space, a private suite for relatives, a home office, a rental unit, or a flexible living area that adapts over time.
Yes. With the right layout, kitchen, bathroom, storage, and sleeping arrangements, an ADU can support comfortable extended use.
That depends on the property and the type of ADU you want. The layout should match the available area while still feeling comfortable to use.
Yes, garage conversions are one of the ways homeowners can turn existing space into a separate living unit with more practical use.
Smart storage, clear circulation, natural light, and a well-proportioned layout all help a smaller ADU feel open and usable.
Yes. We guide homeowners through layout, finishes, and functional details so the ADU feels tailored to the property and the intended use.
If you are ready to add flexible living space to your property, Newport Beach Home Remodeling can help you move from idea to finished ADU with a clear plan and a custom approach. Whether you want a detached unit, a conversion, or a space designed around future family needs, we can build it to fit your home in Newport Beach, CA.
Call +15493847444 to discuss your ADU goals and start planning a space that works for the way you live.
Start Your Project
Share your ideas for a kitchen, bathroom, addition, or full-home renovation. We will help you explore the right scope, style, and build approach for your property.