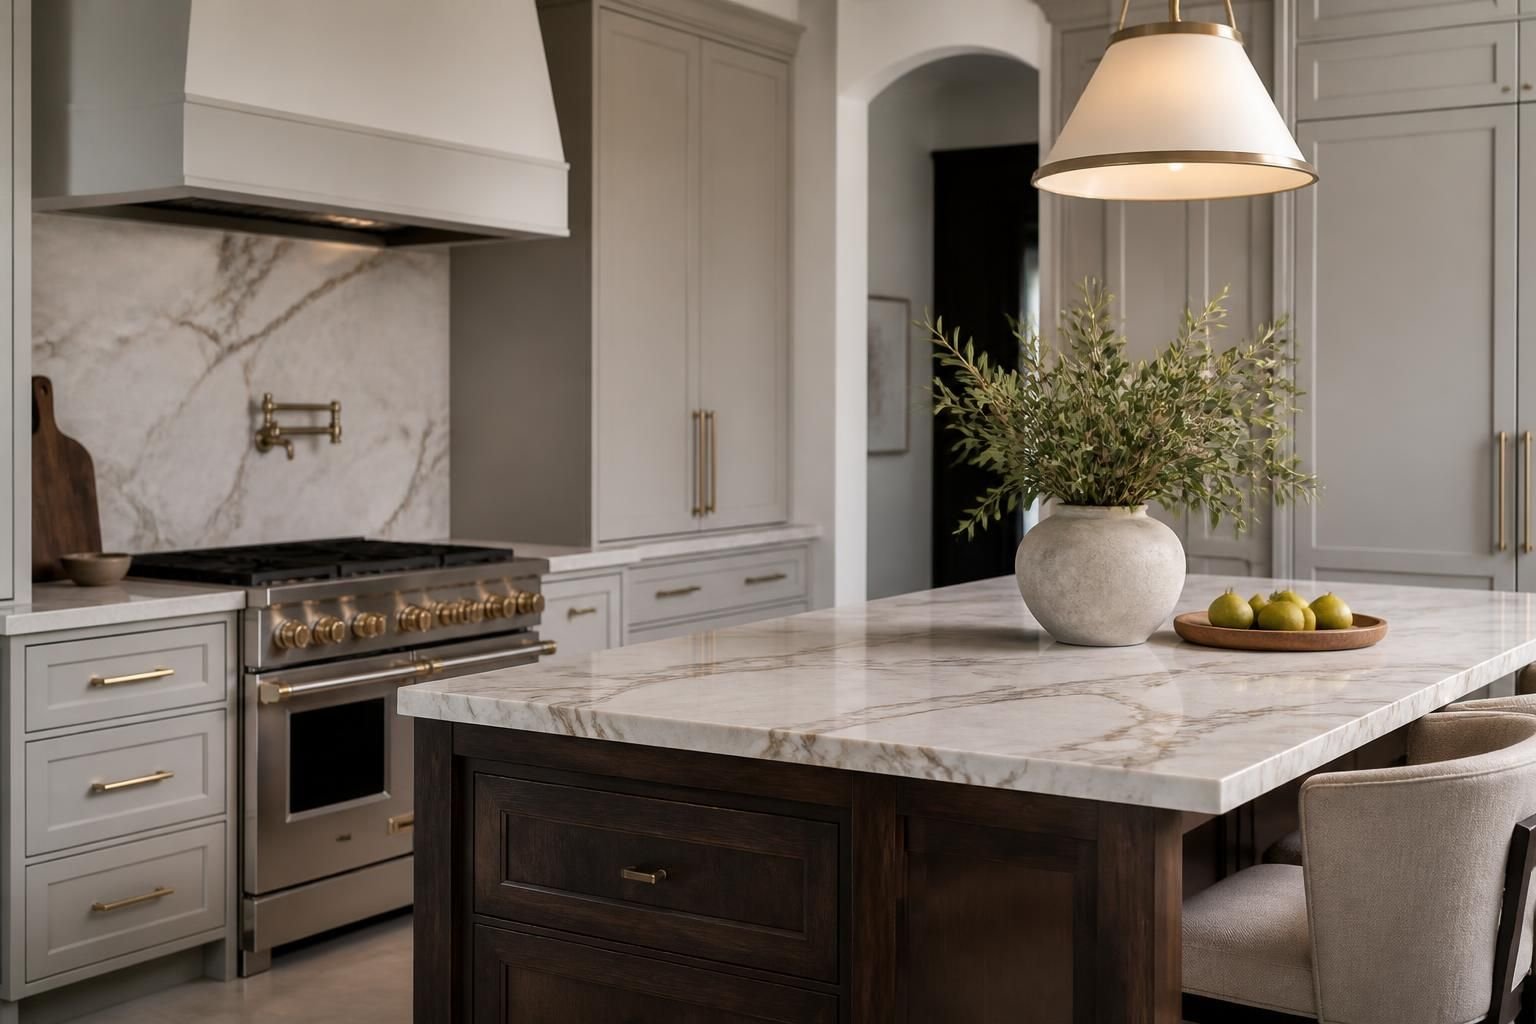
If your kitchen feels crowded, outdated, or disconnected from the way you live, every meal and gathering can start to feel like a compromise. Cabinet storage may not match your routine, the layout may interrupt traffic, and finishes that once felt polished can now make the room feel tired.
Newport Beach Home Remodeling helps homeowners plan a luxury kitchen remodeling project that solves those frustrations with a space shaped around cooking, hosting, storage, and daily comfort. From the first layout conversation through final installation, we focus on a kitchen that feels intentional, elevated, and suited to your home in Newport Beach, CA.
A luxury kitchen remodel is more than a surface update. It is a chance to rethink how the room supports the way you prepare food, gather with guests, and move through the home. For many homeowners, the goal is a kitchen that feels open without losing warmth, polished without feeling sterile, and practical without looking utilitarian.
At Newport Beach Home Remodeling, we start by understanding what your current kitchen is missing. Some homeowners need better organization and more workable prep space. Others want a more dramatic visual statement with custom finishes, a larger island, or a clearer connection to adjoining living areas. Every design decision should support how you use the room every day.
A beautiful kitchen can still feel frustrating if the layout does not support movement. Luxury kitchen remodeling should account for how often multiple people use the room, where guests tend to stand, and how much space is needed for appliances, preparation, and cleanup.
We look at the kitchen as a whole system rather than a collection of parts. That means considering clear walk paths, sightlines, work zones, storage placement, and how the kitchen connects to the rest of the home. In Newport Beach, CA, many projects also need to balance a high-end look with a layout that feels calm and practical for everyday living.
We review how you enter, move through, and work within the kitchen so the final plan supports real daily use.
Cooking, prep, cleanup, serving, and storage areas should feel distinct without creating barriers.
Island size, aisle width, cabinet height, and appliance placement all affect comfort and visual balance.
The layout should match the character of the home, not just fill the room with features.
Luxury kitchen remodeling often comes down to the details that make the room feel tailored rather than standard. Cabinet door style, paneling, hardware, shelving, and trim selections can quietly shape the entire experience of the kitchen. When these details are coordinated carefully, the space feels finished and cohesive.
We help homeowners choose details that support the design direction of the home. Some prefer a crisp modern look with cleaner lines and minimal ornamentation. Others want a more layered and dramatic kitchen with richer materials and more architectural presence. Either approach can feel luxurious when the details are consistent and deliberate.
Material selection affects both how the kitchen looks and how it feels over time. Surfaces should complement the cabinet design, the amount of natural light, and the atmosphere you want to create. In a coastal home, many homeowners prefer materials that feel bright, polished, and enduring without looking cold.
We guide selections with the full room in mind so finishes do not compete with each other. Instead, they work together to create a kitchen that feels elegant from every angle.
Cabinetry often shapes the entire remodel because it controls both storage and visual rhythm. Well-planned cabinets can make a kitchen feel calmer, cleaner, and easier to use. Poorly planned cabinets can leave dead corners, awkward gaps, or cluttered counters no matter how attractive the finishes may be.
For luxury kitchen remodeling, custom cabinetry can support specialized storage, cleaner appliance integration, and a more seamless look overall. We help homeowners think beyond standard cabinet runs and consider how their kitchen can better support daily routines.
Lighting can completely change how a luxury kitchen feels. A room that appears flat during the day may feel harsh at night if the lighting plan is incomplete. A strong remodel uses layered lighting to support tasks, highlight key design features, and create the right atmosphere for both cooking and entertaining.
We often discuss three lighting needs together: practical task lighting, ambient lighting, and accent lighting. When all three work together, the kitchen feels more comfortable and more finished. This is especially important for open-concept layouts, where the kitchen must look polished from multiple viewpoints.
Focused light makes prep areas, counters, and sinks easier to use.
General illumination helps the whole room feel balanced and welcoming.
Accent features can draw attention to architectural details, shelves, or statement elements.
Homeowners often want to know what the experience will feel like before they begin. A clear process makes decisions easier and helps the remodel move with less stress. Newport Beach Home Remodeling keeps the project organized so each stage supports the next, from early design choices through construction and final finishing.
Our process is built around communication and coordination. That includes understanding your priorities, reviewing layout options, selecting materials, scheduling work carefully, and keeping the details aligned as the project develops. The result should feel considered at every step, not pieced together on the fly.
We discuss how you want the kitchen to look, feel, and perform.
We refine the layout, materials, and key features around that vision.
We coordinate the sequence of work so the project stays organized.
Cabinetry, surfaces, fixtures, and details come together as a complete space.
A luxury kitchen remodel should fit the home it serves. In Newport Beach, CA, that often means balancing a refined design with a layout that complements the architecture and overall character of the property. Whether your home calls for a bright contemporary kitchen or a more classic high-end design, the remodel should feel like a natural extension of the residence.
We work with homeowners who want a kitchen that feels elevated without losing livability. That can mean improving the connection to dining or living areas, creating a stronger focal point, or introducing custom details that make the kitchen feel unique to the home rather than generic.
Newport Beach Home Remodeling approaches each project with that larger picture in mind, so the kitchen feels like part of the home’s identity, not a separate update.
If the layout feels cramped, storage is inadequate, finishes look worn, or the space no longer fits the way you cook and gather, a remodel may be the right next step.
Yes. A strong design should support cooking, cleanup, storage, and conversation without sacrificing style.
Custom cabinetry, coordinated materials, tailored proportions, and a layout shaped around your routine all help a kitchen feel personal rather than standard.
Not always. Some kitchens benefit from a full reconfiguration, while others improve through targeted changes to storage, circulation, or focal features.
Planning should take enough time to align the design, selections, and project goals before construction begins.
Yes. A coastal luxury kitchen can feel elegant and restrained by using clean lines, balanced finishes, and materials that suit the home.
If you are ready to rework a kitchen that feels cramped, dated, or disconnected from the rest of your home, we can help shape a better plan. Newport Beach Home Remodeling creates Luxury Kitchen Remodeling projects for homeowners who want a space with stronger flow, richer detail, and a more refined everyday experience.
Call +15493847444 to discuss your kitchen goals in Newport Beach, CA, and begin planning a remodel built around your home and your routine.
Start Your Project
Share your ideas for a kitchen, bathroom, addition, or full-home renovation. We will help you explore the right scope, style, and build approach for your property.