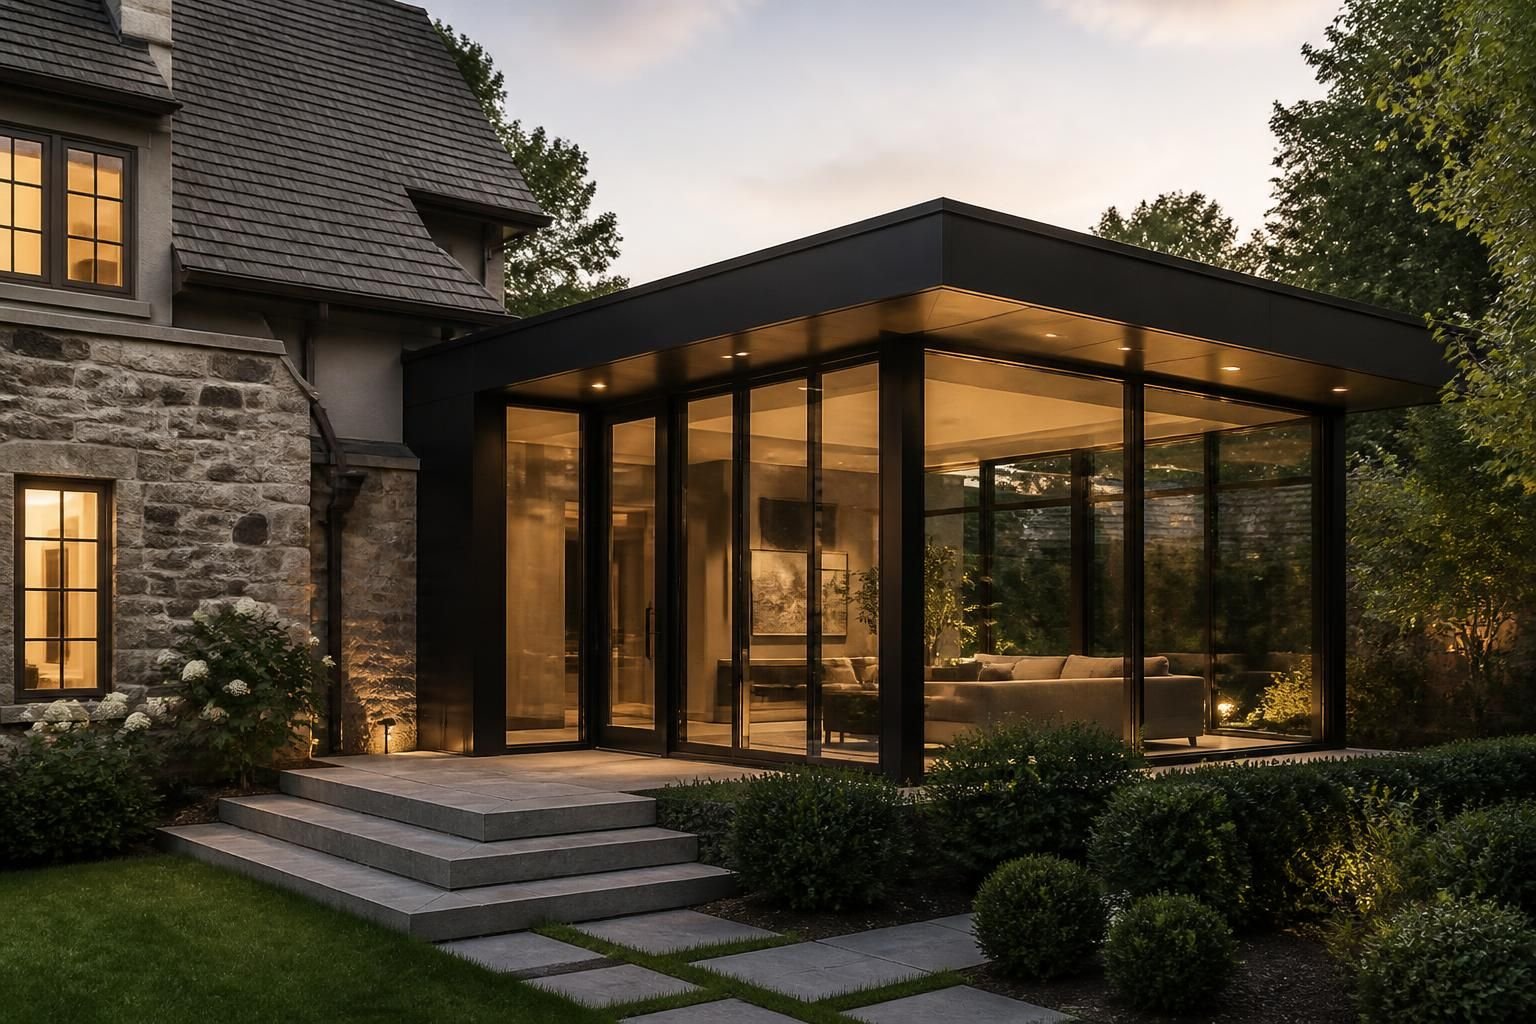
If your home no longer fits how you live, moving is not the only answer. A thoughtful addition can give you the extra room you need while preserving the property you already love, especially when the goal is to keep the look and feel of a coastal home consistent.
Newport Beach Home Remodeling helps homeowners plan luxury home additions that feel intentional from the first sketch to the final details. Whether you are creating a larger primary suite, adding a new level of comfort, or extending your living areas for entertaining, we shape the project around your home, your goals, and the way you use each space.
A luxury addition should solve a real problem, not just add square footage. Some homes need a larger kitchen-adjacent gathering area. Others need a private suite, a quiet office, or a more generous connection between indoor and outdoor living. We start by understanding where your current layout feels tight, awkward, or incomplete.
From there, we help you define what the addition must do each day. That might include better storage, more natural light, a stronger indoor flow, or a better separation between private and shared spaces. The result should feel like your home evolved, not like a disconnected extra room was attached.
The most successful additions begin with the layout. We study circulation, room placement, ceiling heights, and how the new space will relate to what already exists. A good layout keeps the addition from feeling like a separate project and helps the entire home read as one complete design.
For homeowners seeking luxury home additions, design decisions matter as much as square footage. Window placement, sight lines, proportions, and transitions between rooms all influence how polished the finished space feels. Newport Beach Home Remodeling focuses on those details early, so the addition supports the rest of the home rather than competing with it.
Luxury additions should feel seamless from the curb and from inside the home. That means matching or complementing architectural details, rooflines, materials, finishes, and interior proportions. When those choices are handled thoughtfully, the addition feels original to the property instead of visibly tacked on.
In Newport Beach, CA, that continuity is especially important for homes where design quality is part of the property’s identity. We look at the existing style, then carry that language into the new space with careful attention to scale and finish selection. The goal is to create a refined extension that belongs there from day one.
Luxury additions can take many forms, and each one needs a different design approach. A primary suite addition should feel calm and private. A family room extension should invite gathering and movement. A new guest suite may need a more self-contained layout that supports comfort and privacy.
We help homeowners choose the type of addition that aligns with the property and the way the household actually uses space. That includes considering whether the project should be a single-story expansion, a second-story addition, or a more complex reconfiguration tied to the home’s existing footprint.
Add space for a larger bedroom, dressing area, sitting nook, and a more luxurious bath connection.
Create a more open gathering area that supports entertaining and everyday family use.
Provide a comfortable private retreat for visitors or extended stays.
Increase overall home capacity while keeping the main floor dedicated to shared living.
Design a room that can change use over time as needs shift.
A major addition requires careful coordination. We begin with a clear scope, then move through design development, material selections, and construction planning. That structure helps keep decisions organized and keeps the project moving with fewer surprises.
During construction, attention to sequencing matters. Existing areas of the home must remain protected while new framing, structural work, utilities, surfaces, and finishes come together. Newport Beach Home Remodeling manages each phase with an eye toward craftsmanship and a clean transition between old and new spaces.
We learn how you want to use the space and what the addition needs to accomplish.
We shape the layout, room relationships, and design direction.
We help coordinate materials and finishes that support the overall style.
We build the addition with close attention to structure, detail, and finish quality.
We review the finished space so the addition feels ready for daily living.
The materials you choose influence how elegant the addition feels over time. Premium flooring, well-scaled trim, quality cabinetry, and carefully selected surfaces can elevate a room without making it feel overly formal. The right mix depends on the purpose of the space and how it connects to the rest of the home.
We help homeowners make selections that support durability, beauty, and a cohesive result. For many luxury additions, the challenge is not choosing individual items, but making sure they work together once the room is complete. That is where careful coordination makes a noticeable difference.
Luxury home additions often need to respond to the specific property and neighborhood context. In Newport Beach, CA, that means paying close attention to scale, presentation, and the relationship between the addition and the rest of the home. A well-planned expansion should enhance the property without making it feel overworked or mismatched.
We serve homeowners throughout Newport Beach and nearby coastal communities, including Newport Coast, Corona Del Mar, Pelican Hill, Pelican Crest, Pelican Ridge, Balboa Island, Balboa Peninsula Point, Lido Isle, Harbor Island, Linda Isle, and Big Canyon. That local experience helps us design additions that respect the home’s existing character while giving you the space you need.
If your lot, existing layout, and goals line up well, an addition may be a strong solution. We review the property and discuss whether the home can support the kind of expansion you want.
Yes. A luxury addition should blend with the existing architecture, interior style, and overall proportions. Matching does not mean copying every detail, but it should feel visually connected.
Primary suites, guest suites, family rooms, offices, flexible bonus rooms, and expanded living areas are all common choices. The right option depends on how you want the home to serve you.
They should improve the experience of the entire home. A well-designed addition can make circulation easier, improve light, and create a better relationship between shared and private spaces.
Yes. Many addition plans are shaped to improve the connection between interior rooms and outdoor areas, especially when the goal is a more open and comfortable lifestyle.
You stay involved throughout the process. We use your priorities, preferences, and daily habits to guide the direction, then refine the details as the plan develops.
If you are considering luxury home additions for a property in Newport Beach, CA, the right next step is a conversation about space, goals, and design direction. Whether you are adding room for a growing household, creating a more private retreat, or reworking the home for a more elevated lifestyle, the project should feel carefully tailored from the start.
Newport Beach Home Remodeling can help you shape an addition that fits the home you already have while making room for the life you want next. Call +15493847444 to discuss your project and begin planning a space that feels fully connected to your home.
Start Your Project
Share your ideas for a kitchen, bathroom, addition, or full-home renovation. We will help you explore the right scope, style, and build approach for your property.