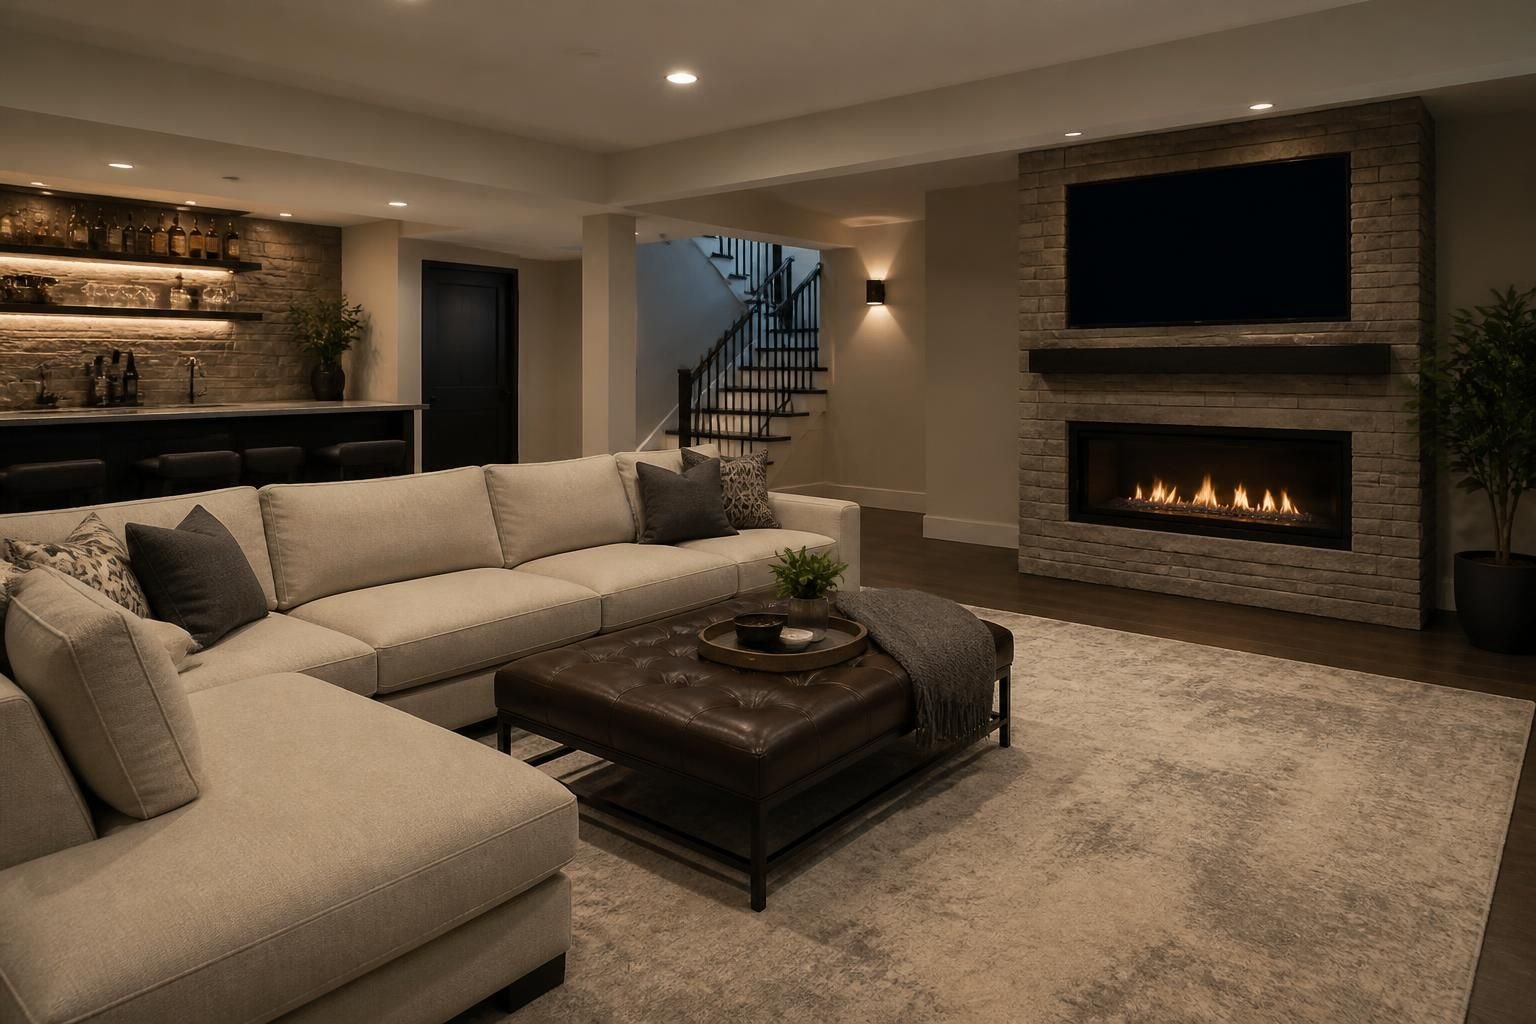
A basement that feels dark, unfinished, or awkward can keep a valuable part of your home from earning its keep. Maybe the room is crowded with storage, lacks a clear layout, or no longer matches how your household lives day to day.
Newport Beach Home Remodeling helps homeowners turn that space into something purposeful, polished, and comfortable. From planning through construction, we shape basement remodeling around your goals, your floor plan, and the way you want the space to feel once it is complete.
A finished basement can serve far more than one purpose. The right plan depends on how you want to use the room now and how you may want to use it later. We help you sort through the options so the new space feels intentional rather than improvised.
For many homes, the challenge is not just filling the space. It is creating a basement that feels connected to the rest of the home while still serving its own role. That balance starts with layout, circulation, lighting, and material selection.
Good basement remodeling begins with a plan that fits the structure you already have. Low ceilings, support posts, utility runs, and stair placement all shape what is possible. Instead of forcing a design, we work with the room’s dimensions to create a smart, livable result.
One open basement can still include distinct zones. A seating area, storage wall, and bar nook can share one footprint without feeling crowded when each part has a clear role. Careful zoning helps the room look organized and feel easy to use.
We pay attention to how people move through the space, where sight lines begin, and how each area connects to the stairs and adjoining rooms. These details matter because a basement often needs to feel inviting the moment someone steps down into it.
That same planning approach helps avoid awkward corners, dead ends, and oversized features that take over the room. A basement should support daily life, not compete with it.
Basements call for materials that suit the environment. Even when the room is being transformed into a polished living space, the foundation-level setting still influences every choice. We select finishes with long-term performance and appearance both in mind.
Depending on the design, we may recommend finishes that work well for walls, flooring, ceilings, and built-ins while keeping the room comfortable to use. The goal is to create a space that feels elevated without asking the materials to do something they were not meant to do.
When materials match the conditions of the room, the finished basement feels more comfortable to live with and easier to enjoy for years to come.
Basements often need a thoughtful approach to light because the room may not receive much natural brightness. Good basement remodeling uses layered lighting and finish choices to make the space feel open, welcoming, and usable at different times of day.
We consider general lighting, task lighting, and accent lighting as part of the overall design. A lounge area may benefit from softer light, while a work area needs more direct illumination. The mix should support the room’s purpose without making it feel harsh.
Many homeowners also want the basement to feel quieter than the rest of the home. That can matter for a guest suite, office, media room, or exercise area. Design choices can help the basement feel more private and better separated from activity above.
Comfort is not just about appearance. It is also about how the room feels during daily use, after a long day, or when guests spend time there.
Every basement project should reflect the household that will use it. Some homeowners want a polished extension of the main living space. Others want a separate retreat with its own personality. Newport Beach Home Remodeling helps shape the project around those priorities rather than using a one-size-fits-all plan.
Common basement remodeling features may include custom storage, a wet bar, media wall, guest accommodations, flexible lounge seating, or a dedicated hobby area. The right combination depends on what you want the room to do and how much of the floor plan you want to dedicate to each purpose.
We also look at how the basement will relate to the rest of the home. A strong design should feel consistent with the architecture above while still offering something distinct below.
Clear communication keeps a remodel moving with fewer surprises. We guide the project through a sequence that makes decisions manageable and helps the finished space feel coherent from the start.
This approach keeps the project organized without stripping away flexibility. If your ideas evolve during the process, we can adjust the design within the larger plan.
Basement remodeling should suit both the home and the homeowner. In Newport Beach, CA, that often means aiming for a space that feels refined, tailored, and ready for everyday use or entertaining. A finished basement can extend the footprint of the home without changing its character, and that makes design choices especially important.
We work with homeowners across Newport Beach and nearby coastal communities to create basement spaces that feel connected to the rest of the property. Whether the room is meant for relaxation, hosting, work, or multigenerational use, the finished result should feel like a natural part of the home rather than an afterthought.
That level of fit matters just as much as the style itself. A basement can be highly practical while still feeling elevated, and that is the standard we aim for on each project.
A basement can become a lounge, guest suite, office, fitness room, entertainment area, wine cellar, or flexible bonus room. The best use depends on your household and the structure of the space.
Start by identifying how you want the room to work day to day. From there, we evaluate the layout, ceiling conditions, circulation, and finish choices that support that vision.
Yes. With consistent materials, thoughtful lighting, and a layout that connects well to the stairs and adjacent areas, the basement can feel like a natural extension of the main home.
Custom storage, defined zones, layered lighting, and built-ins often make the biggest difference. These features help the room work harder without feeling cluttered.
It can be. Many homeowners choose a design that supports one primary purpose while leaving room for future changes, such as a lounge that can later become a guest area or office.
Absolutely. Premium finishes, custom details, and a clean layout can give the basement a refined look that matches the character of a high-end home.
If your basement has potential but no real purpose yet, this is the right time to shape it into something useful. Newport Beach Home Remodeling can help you plan a basement remodeling project that feels tailored, polished, and practical from the first design conversation to the finished space.
Call +15493847444 to discuss your basement remodeling goals for Newport Beach, CA, and the surrounding coastal communities we serve.
Start Your Project
Share your ideas for a kitchen, bathroom, addition, or full-home renovation. We will help you explore the right scope, style, and build approach for your property.